Silverton Road Apartments
2000
Durban, KwaZulu-Natal
Stauch Vorster Architects - Dbn.
Team: Ivor Daniel, Guido Fieuw. Francesco Coppola
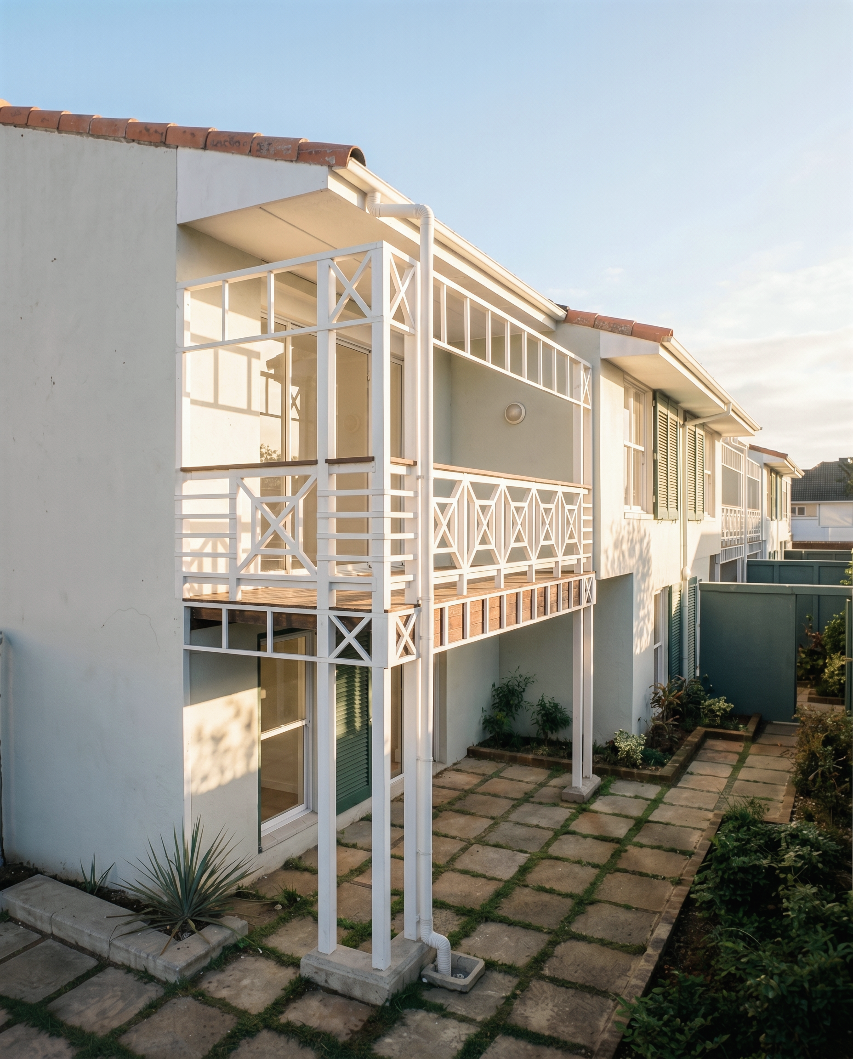
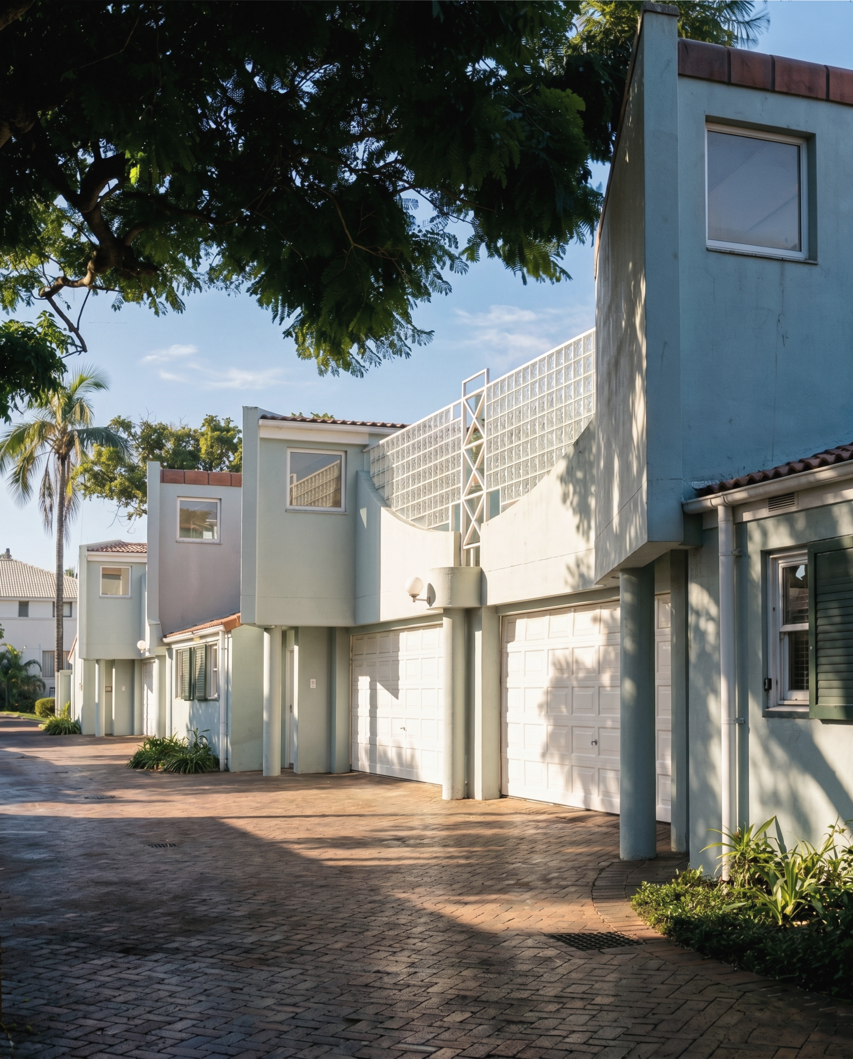
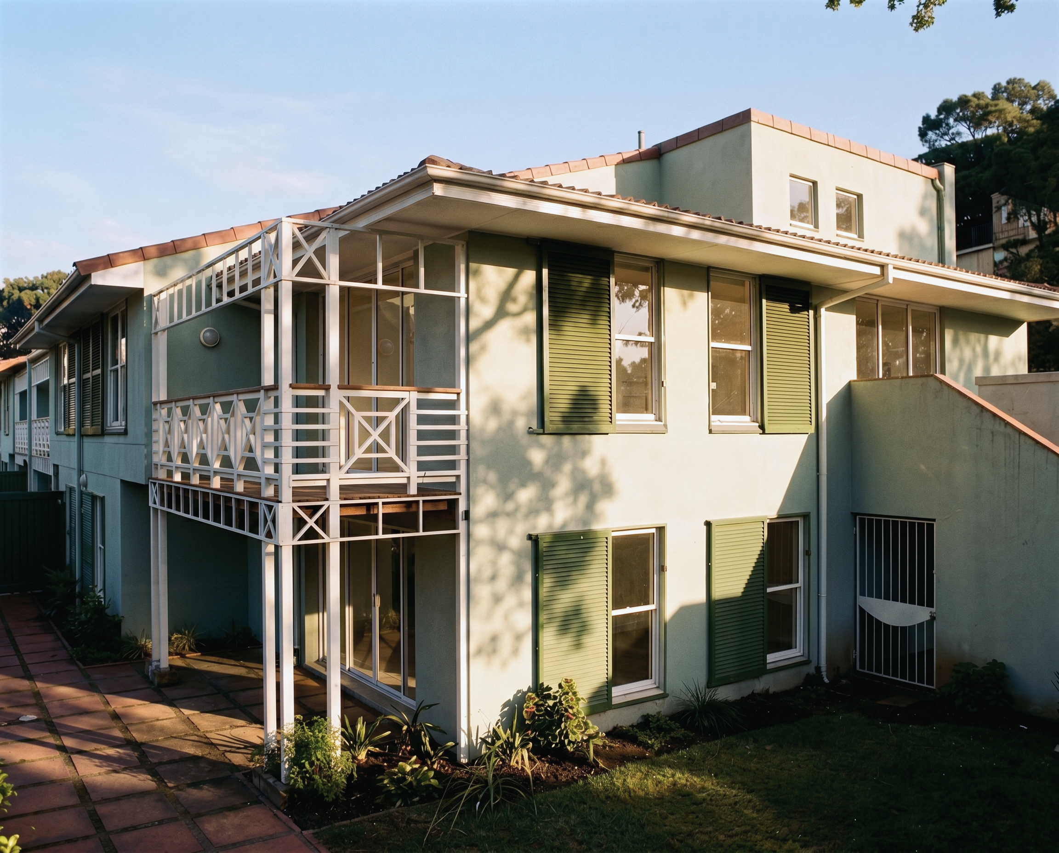
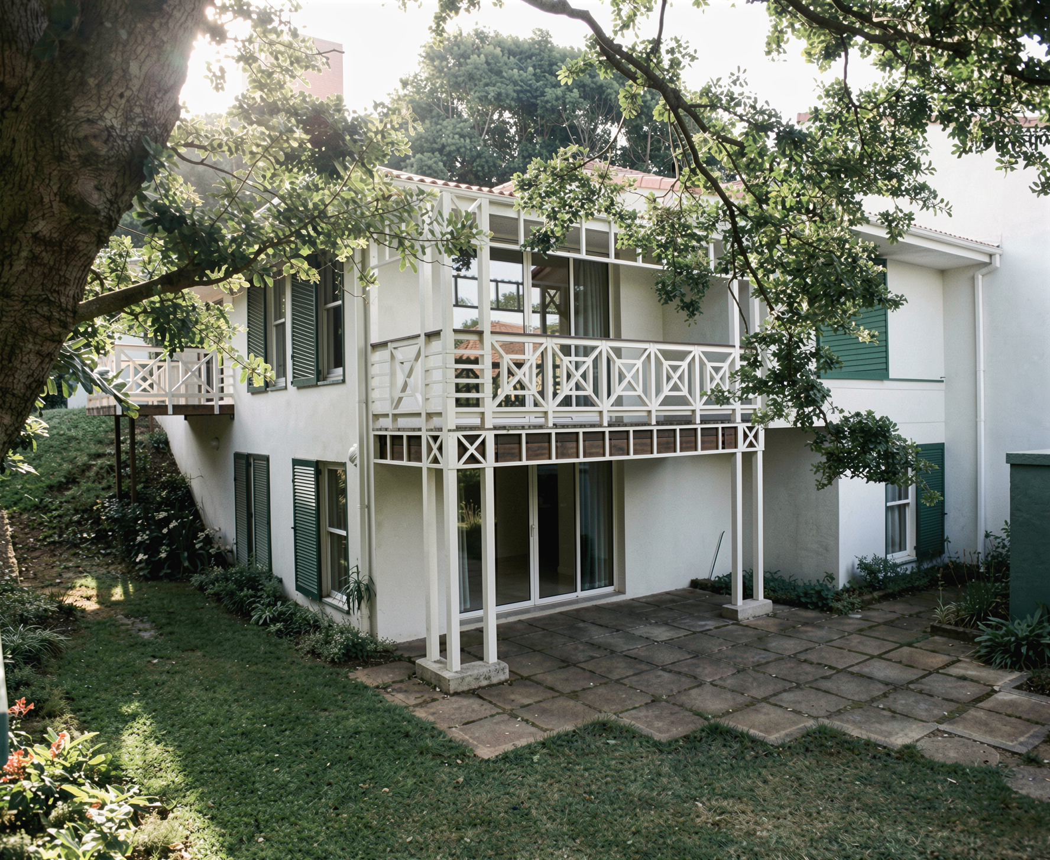
Silverton Road Apartments in Durban was developed as a residential complex of seven triplex units addressing the emerging “downsizing home” market, where compact, flexible environments are required for older homeowners while still accommodating visiting family members and potential income-generating space. The project balances privacy, adaptability, and layered domestic use within a limited urban footprint.
The challenge was to develop a multi-level housing typology that supports single-couple living on the main level while also providing independent, functional accommodation for visiting family, students, or live-in support staff. Each unit needed to operate efficiently while offering spatial generosity and access to private outdoor areas.
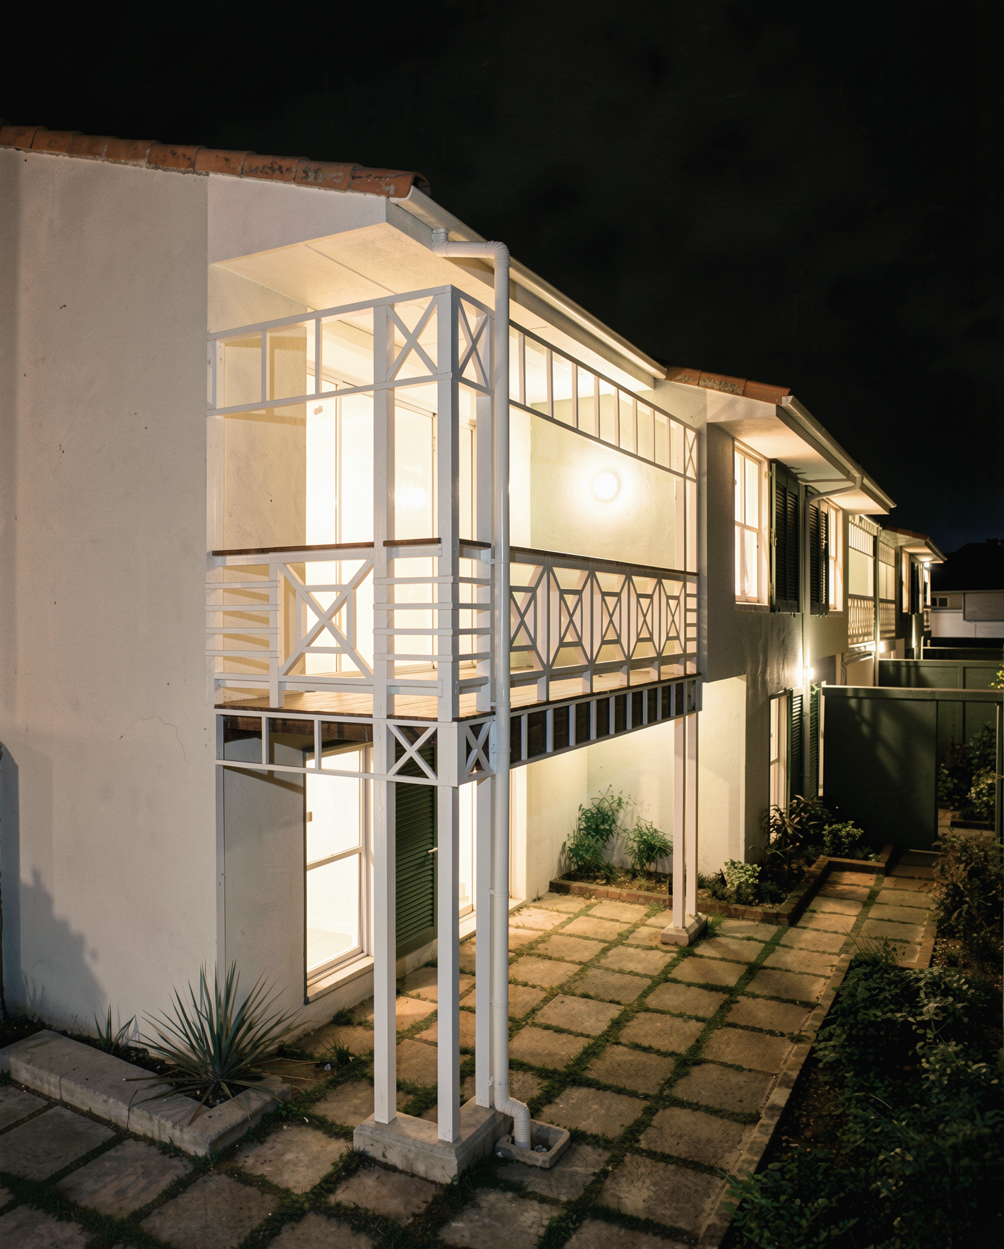
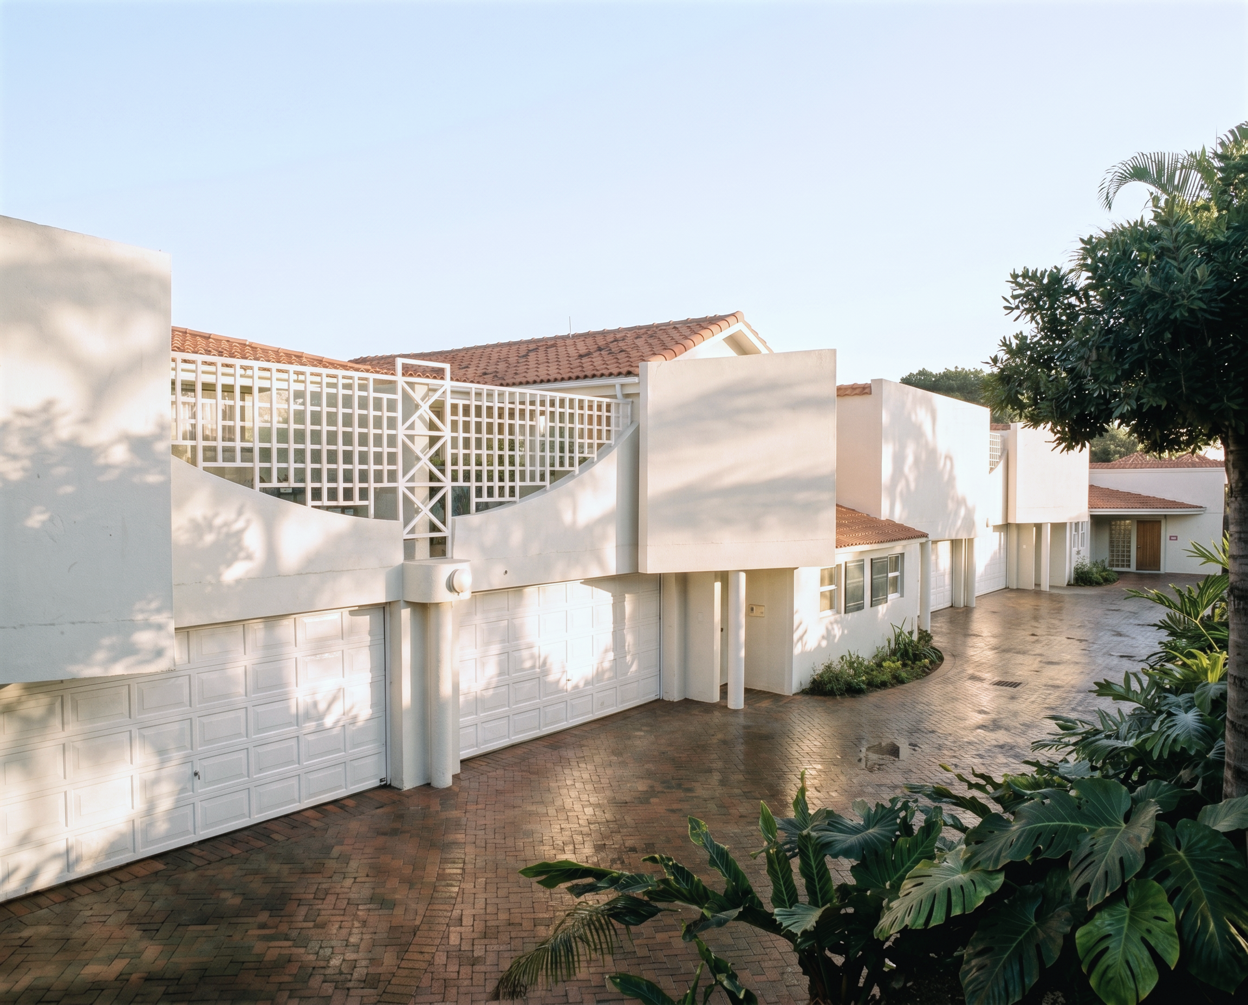
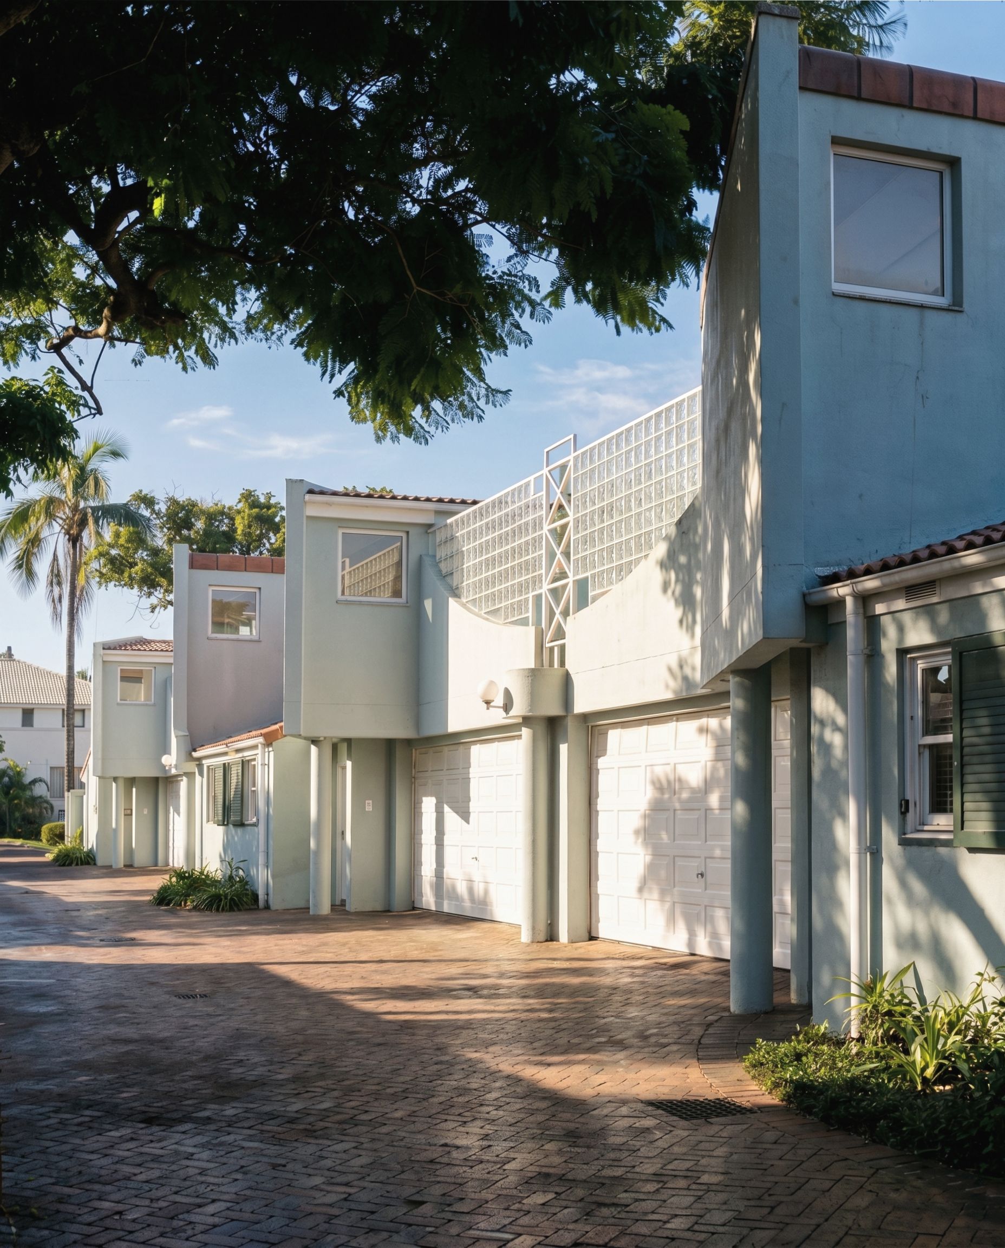
The design organises each dwelling as a vertical sequence of interconnected living zones. The main level contains the primary living, dining, and kitchen areas, while the lower level functions as a semi-autonomous suite with self-catering facilities. The entry level includes a double garage and entrance hall, with a separate garret apartment above the garage providing flexible rental or staff accommodation. Outdoor living is extended through a timber deck, a sky garden above the garage, and a small enclosed garden at lower ground level.
The completed development delivers a compact, adaptable residential model that responds to changing household needs over time, integrating layered living spaces with contemporary urban downsized living.